KEDAR
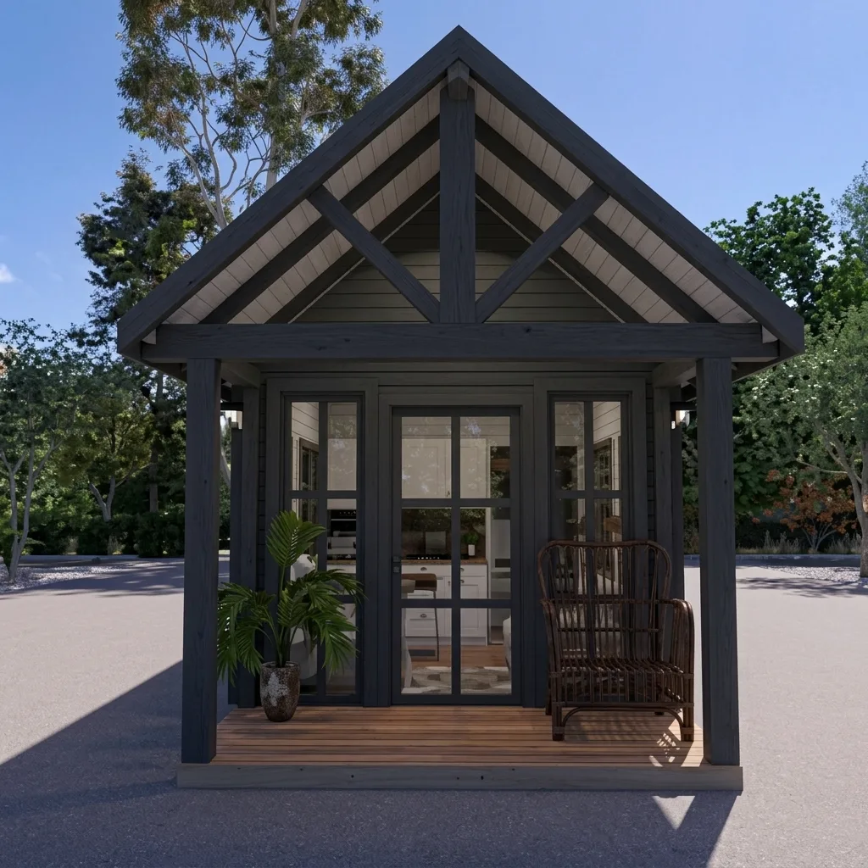
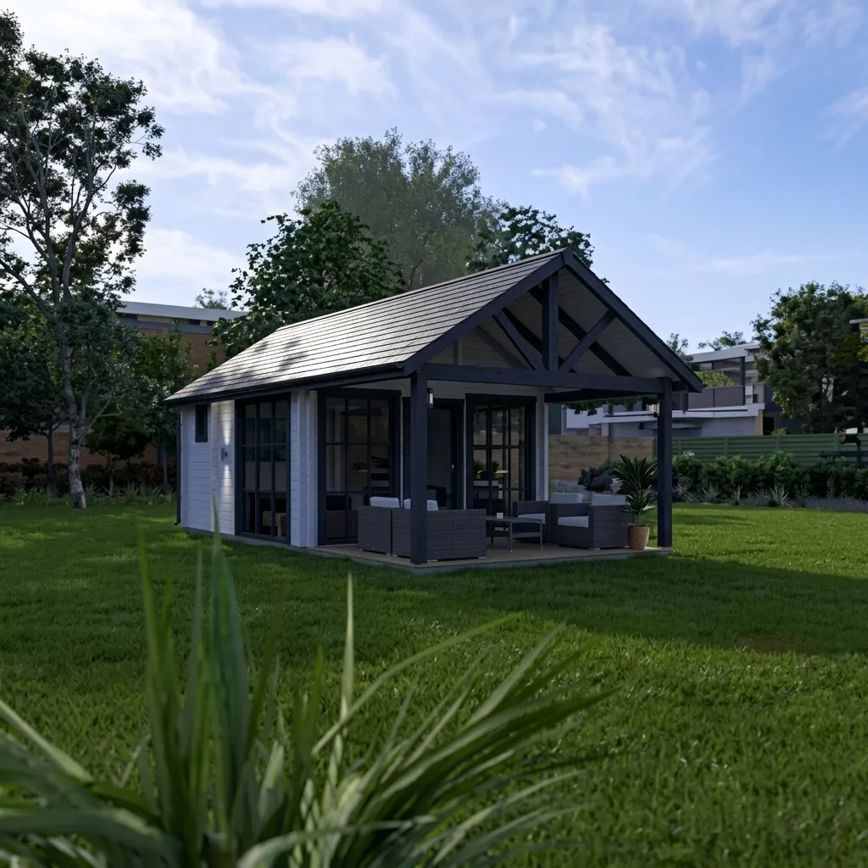
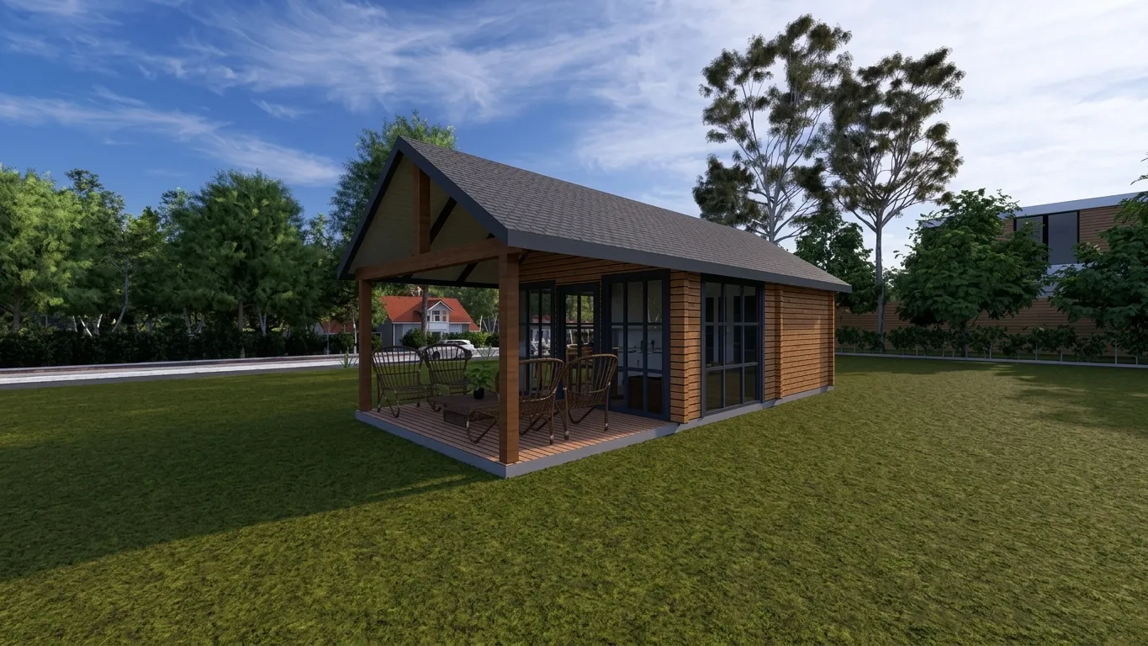
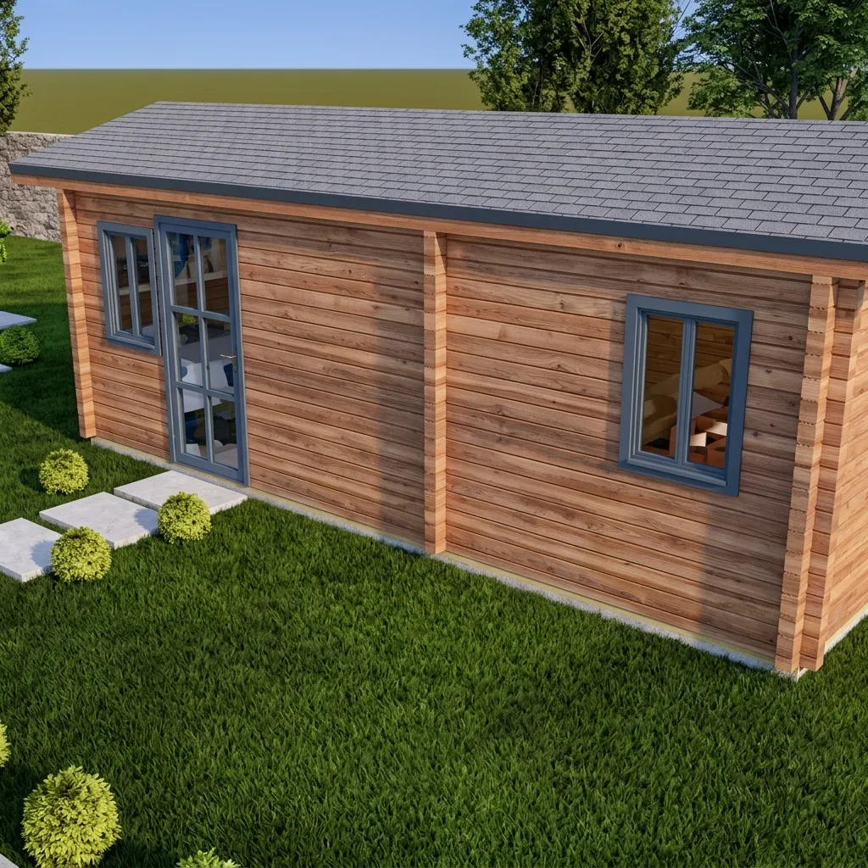
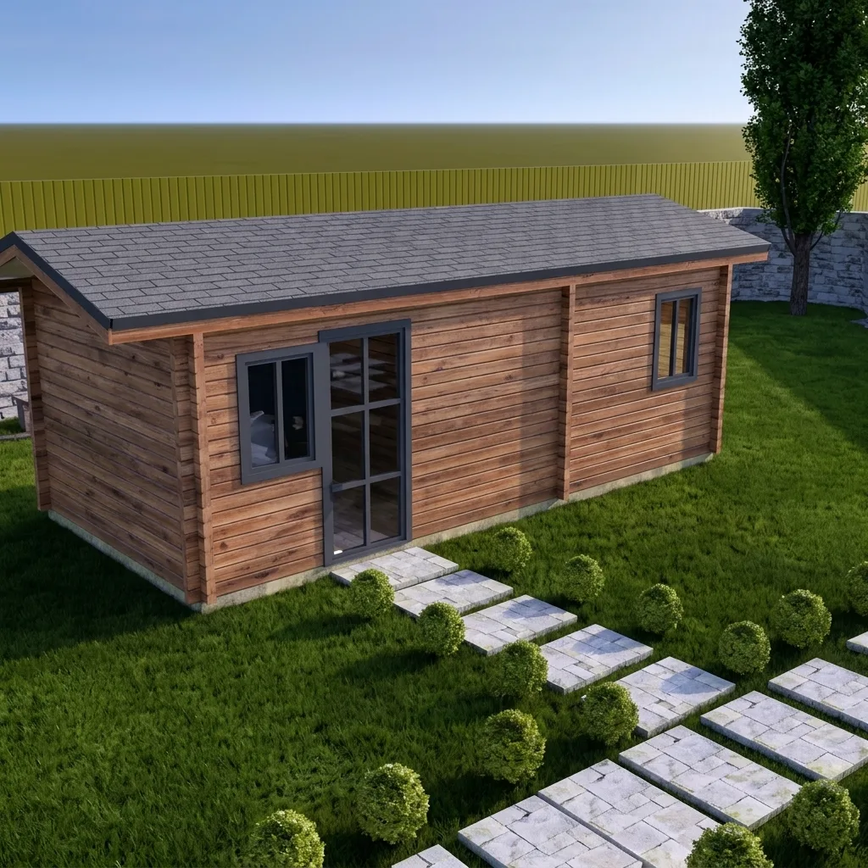
An elongated building measuring 8.30 × 3.30 m, with 27.39 m² of total area and a clearly divided interior: living area, a separate room and a bathroom. There is no terrace, so it fits narrow plots and can be placed right next to an existing house — as a guest unit, an office or a rental unit. The compact form also means the fastest assembly and the lowest entry price in the range.
Technical data
- Total area
- 27,39 m²
- Total interior area
- 20,24 m²
- Living area
- 10,14 m²
- Room
- 7,37 m²
- Bathroom / WC
- 2,73 m²
- Rooms
- 1+1
- Bathrooms
- 1
- Terrace
- No terrace
- Levels
- Single storey
- Footprint (L × W)
- 8,30 × 3,30 m
- Axis spacing
- 3,00 m
- Material
- Siberian larch
- Lead time
- on request
- Price
- on request
All figures are indicative — we adapt the model to your plot and needs.
The smallest way in
KEDAR covers 27.39 m² in total, of which 20.24 m² is interior space: a 10.14 m² living area, a 7.37 m² room and a 2.73 m² bathroom with WC. The external footprint is 8.30 × 3.30 m with 3.00 m axis spacing, giving a long, narrow building that fits where a square footprint would not. With no terrace, the whole budget goes into enclosed, usable space.
Our base material is Siberian larch — an exceptionally dense timber that naturally delivers excellent thermal insulation, seismic resilience and durability in any weather. Because the wood keeps an even microclimate and lets air pass through naturally, the interior stays pleasant all year round. Every element is made by our manufacturer in Russia. Together with them we adapt the layout and details to your wishes, and our own team assembles the house on your plot.
- Siberian larch structure
- Insulation thickness: 4.5 / 8 / 16 cm
Key features
Floor plan
The plan is illustrative; partitions and openings can be adapted.
KEDAR in pictures
Request a quote for KEDAR
Send us the basics and we will get back with a quote and timeline.
Pančevo, Serbia