GORSKA VILA
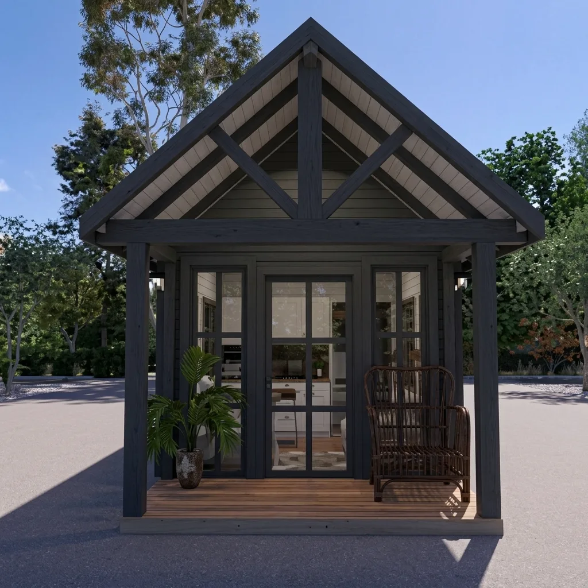
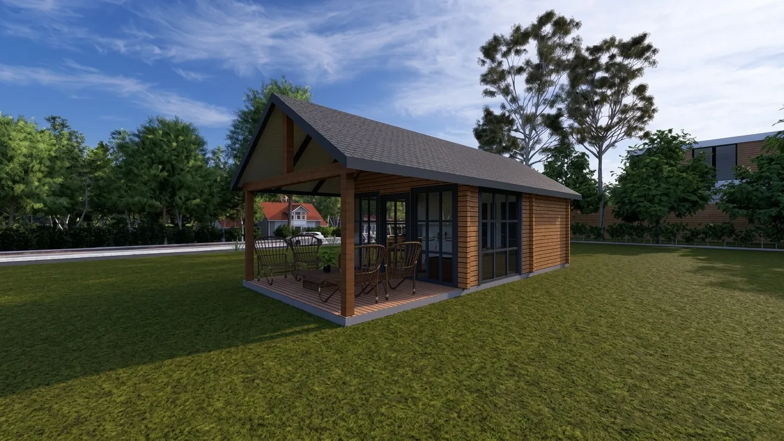
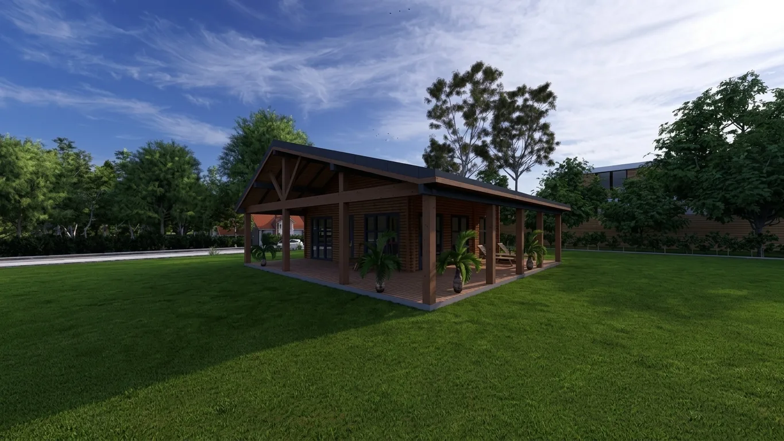
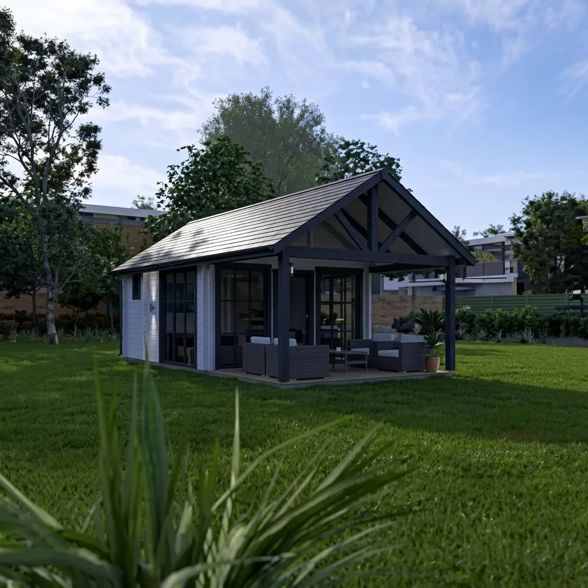
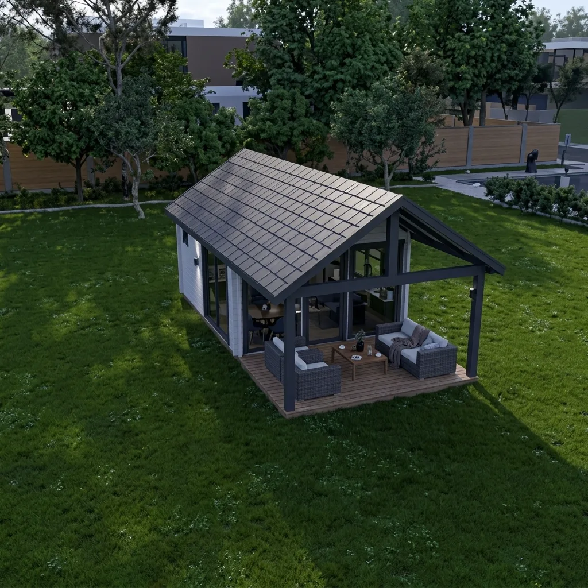
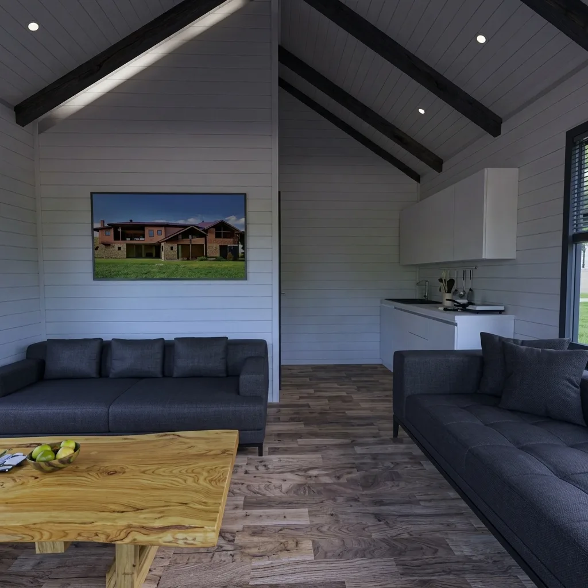
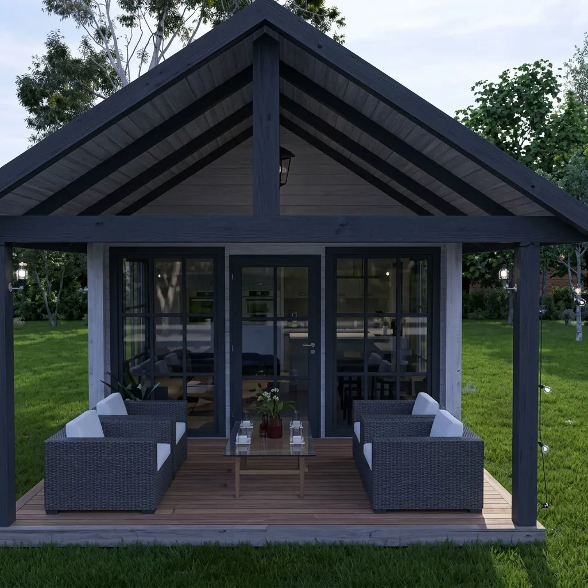
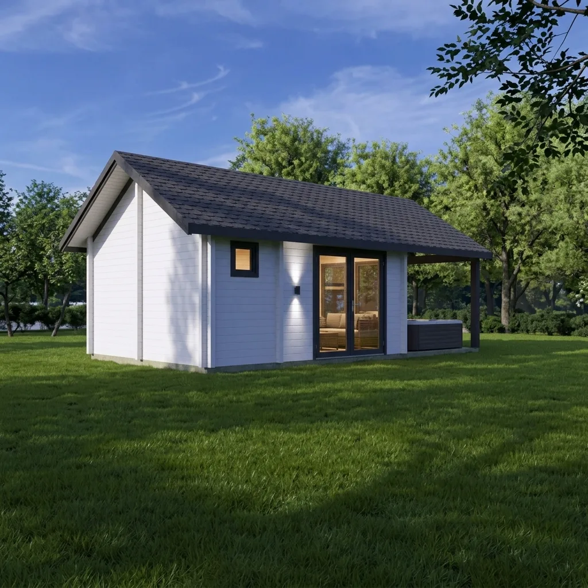
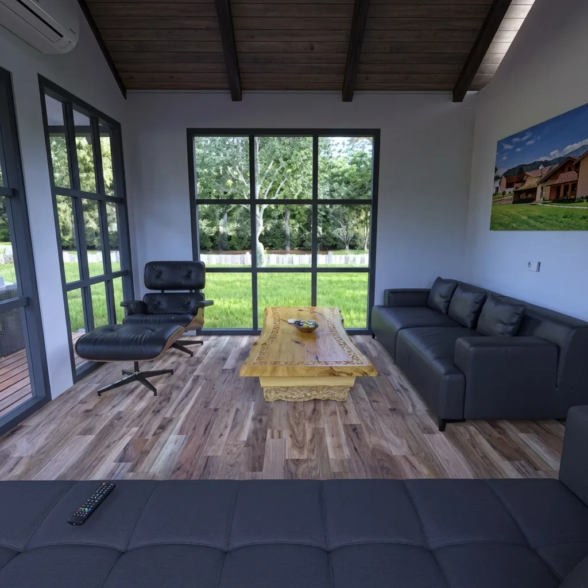
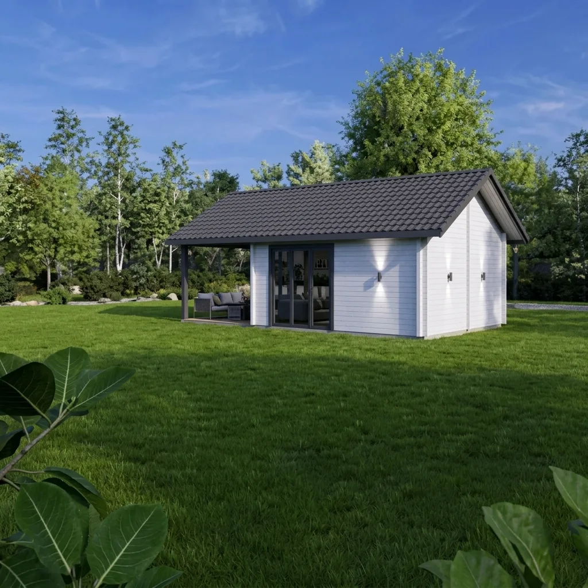
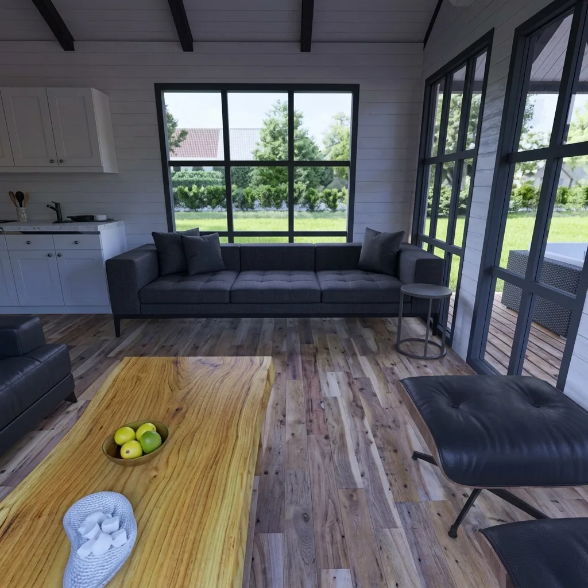
A compact cabin of 30 m² — 20 m² enclosed plus a 10 m² terrace. A single bright room holding the living area, kitchen and bathroom covers everything two people need, with no wasted square metres or running costs. It is made for weekend use and short-term rental, and suits a mountain or forest plot where the terrace faces the view.
Technical data
- Total area
- 30 m²
- Ground floor
- 20 m²
- Terrace
- 10 m²
- Rooms
- 1+0
- Bathrooms
- 1
- Levels
- Single storey
- Footprint (W × D)
- on request
- Material
- Siberian larch
- Lead time
- on request
- Price
- on request
All figures are indicative — we adapt the model to your plot and needs.
A small building, fully functional
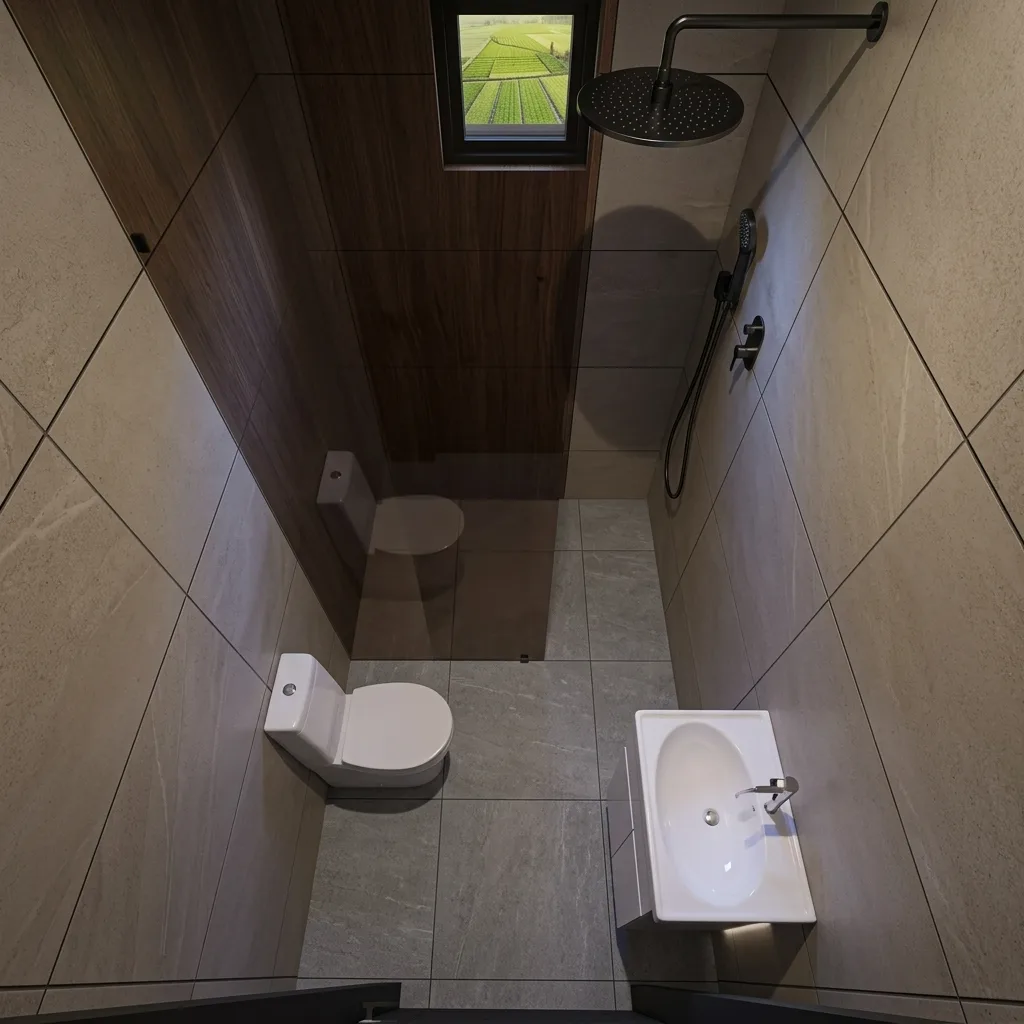
GORSKA VILA covers 30 m² in total — 20 m² enclosed and a 10 m² terrace. The interior is one bright room holding the living area and kitchen, with a separate bathroom, so no square metre goes unused. The small footprint makes it easy to place on tighter or sloping plots, while the terrace ties the building to its surroundings and effectively doubles the usable space in season.
Our base material is Siberian larch — an exceptionally dense timber that naturally delivers excellent thermal insulation, seismic resilience and durability in any weather. Because the wood keeps an even microclimate and lets air pass through naturally, the interior stays pleasant all year round. Every element is made by our manufacturer in Russia. Together with them we adapt the layout and details to your wishes, and our own team assembles the house on your plot.
- Siberian larch structure
- Insulation thickness: 4.5 / 8 / 16 cm
Key features
Floor plan
The plan is illustrative; partitions and openings can be adapted.
GORSKA VILA in pictures
Request a quote for GORSKA VILA
Send us the basics and we will get back with a quote and timeline.
Pančevo, Serbia