AMUR
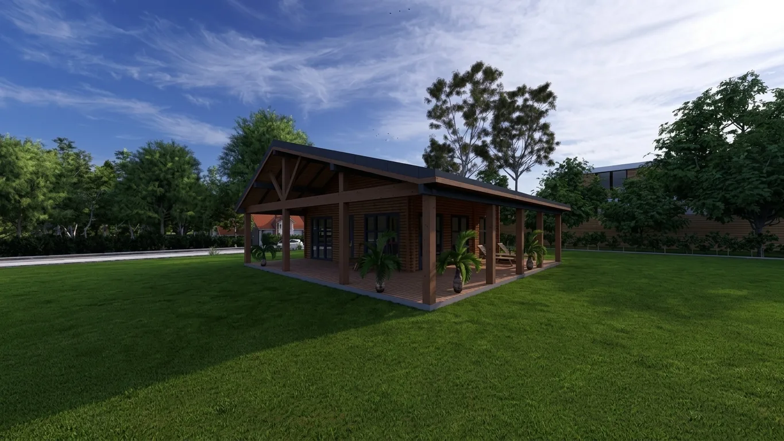
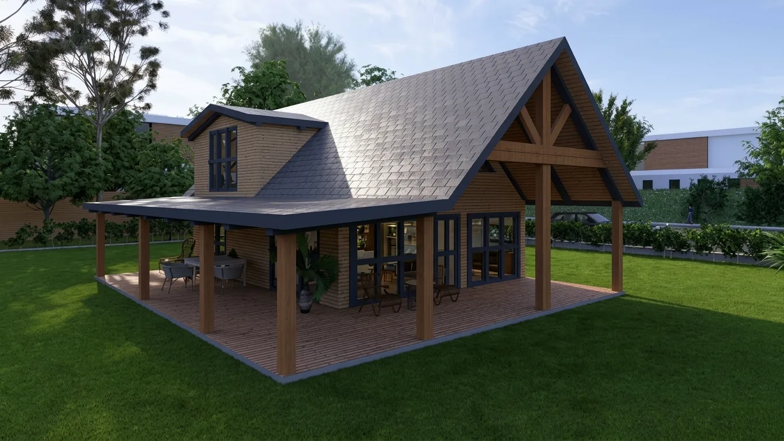
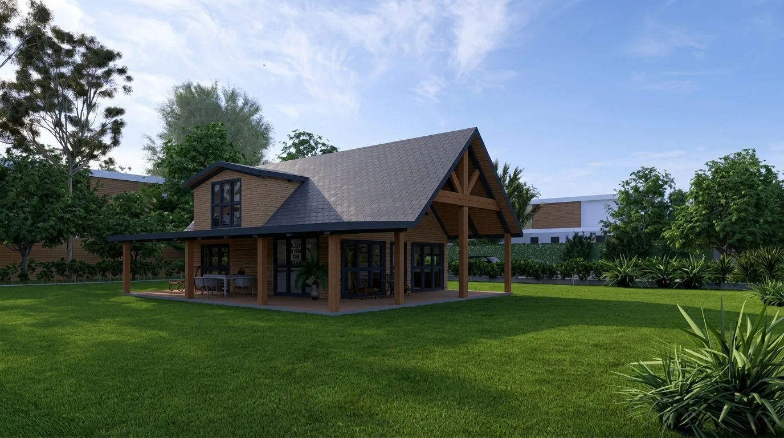
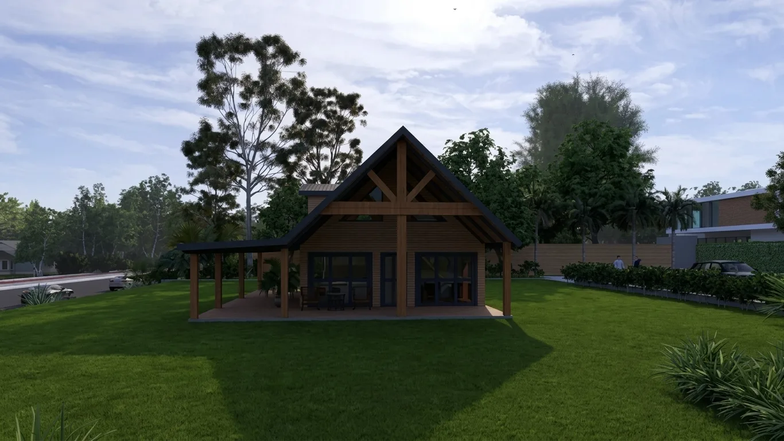
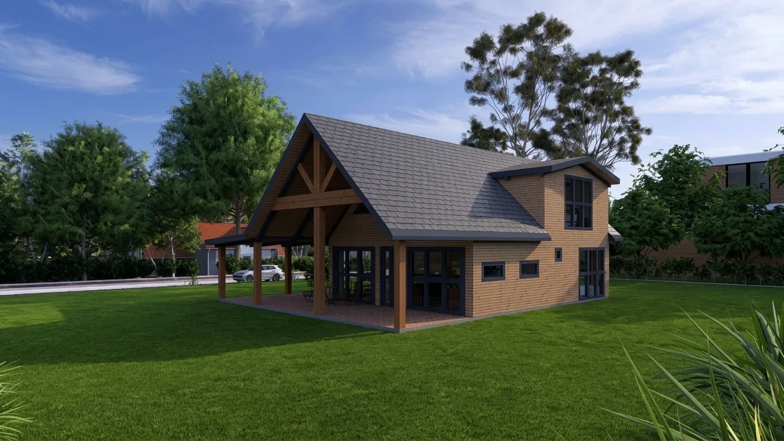
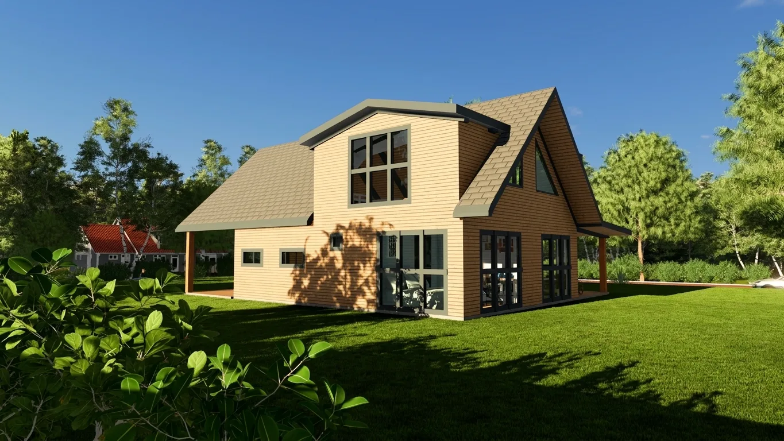
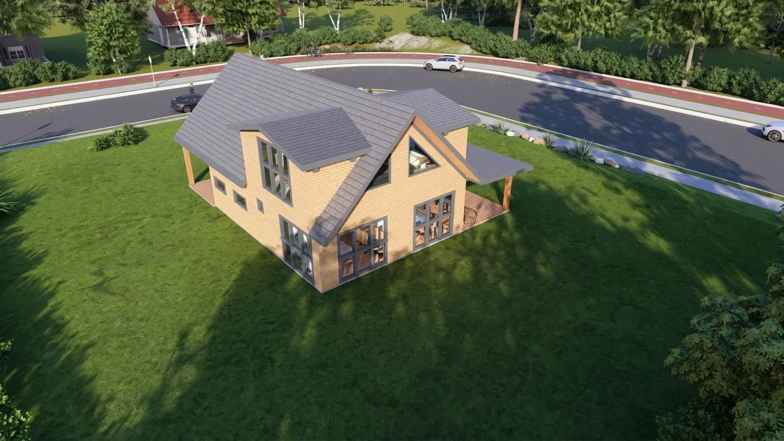
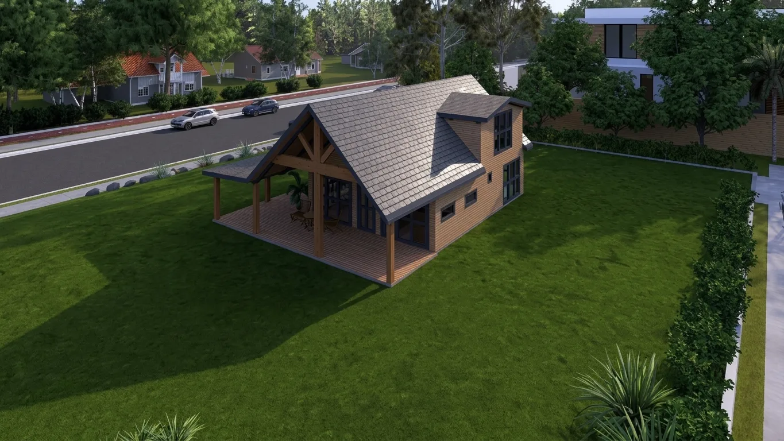
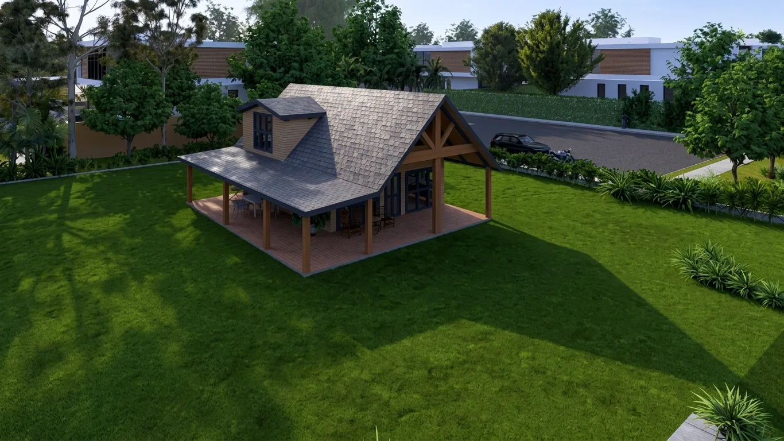
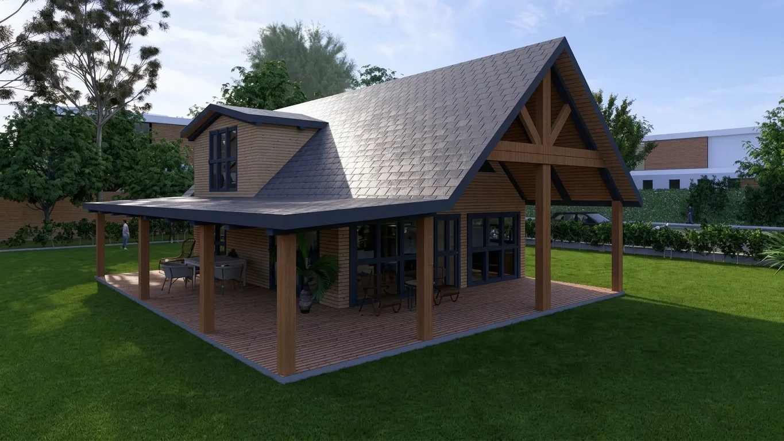
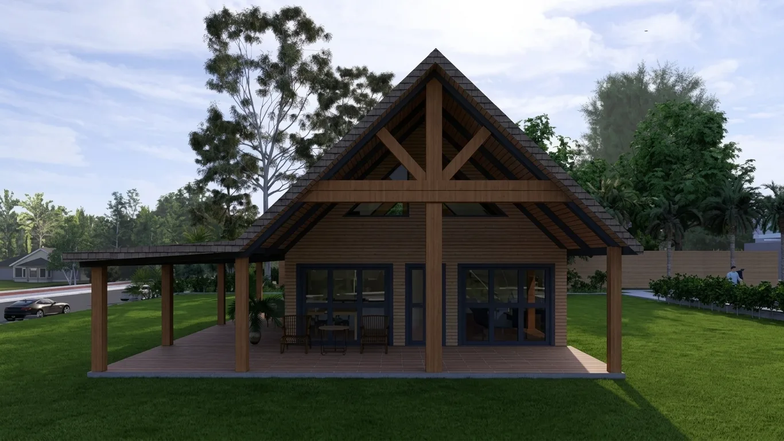
The largest model in the range — a two-level house with a heavy timber frame, a tall gable and almost 60 m² of covered terrace wrapping two sides of the building. It is made for families living here year-round, as well as for owners of tourist properties looking for representative accommodation. It suits a larger plot, in the mountains or by the water, where the terrace comes into its own.
Technical data
- Total area
- 153 m²
- Ground floor
- 61,25 m²
- Attic floor
- 32,34 m²
- Terrace (covered)
- 59,42 m²
- Rooms
- 3+1
- Bathrooms
- 1
- Levels
- Ground floor + attic
- Material
- Siberian larch
- Lead time
- on request
- Price
- on request
All figures are indicative — we adapt the model to your plot and needs.
A house for the whole family
AMUR covers 153 m² in total — 61.25 m² on the ground floor, 32.34 m² in the attic and 59.42 m² of covered terrace. The ground floor is an open living area with kitchen and dining space opening onto the terrace through large glazed doors, while the bedrooms sit upstairs. The 3+1 layout with one bathroom serves a family of four, and the tall gable with its exposed timber frame gives the living room double height and a gallery view.
Our base material is Siberian larch — an exceptionally dense timber that naturally delivers excellent thermal insulation, seismic resilience and durability in any weather. Because the wood keeps an even microclimate and lets air pass through naturally, the interior stays pleasant all year round. Every element is made by our manufacturer in Russia. Together with them we adapt the layout and details to your wishes, and our own team assembles the house on your plot.
- Siberian larch structure
- Insulation thickness: 4.5 / 8 / 16 cm
Key features
Floor plan
The plan is illustrative; partitions and openings can be adapted.
AMUR in pictures
Request a quote for AMUR
Send us the basics and we will get back with a quote and timeline.
Pančevo, Serbia